
Price Reduction
Address
18 Annapolis Street, Farmingdale, NJ
Price
$ 1,089,000
Property Attributes
- MLS#22618553
- TypeSingle Family
- Listing Status Active
- CountyMONMOUTH
- CityFarmingdale
- AreaFarmingdale
- NeighborhoodFarmingdale
- Zip07727
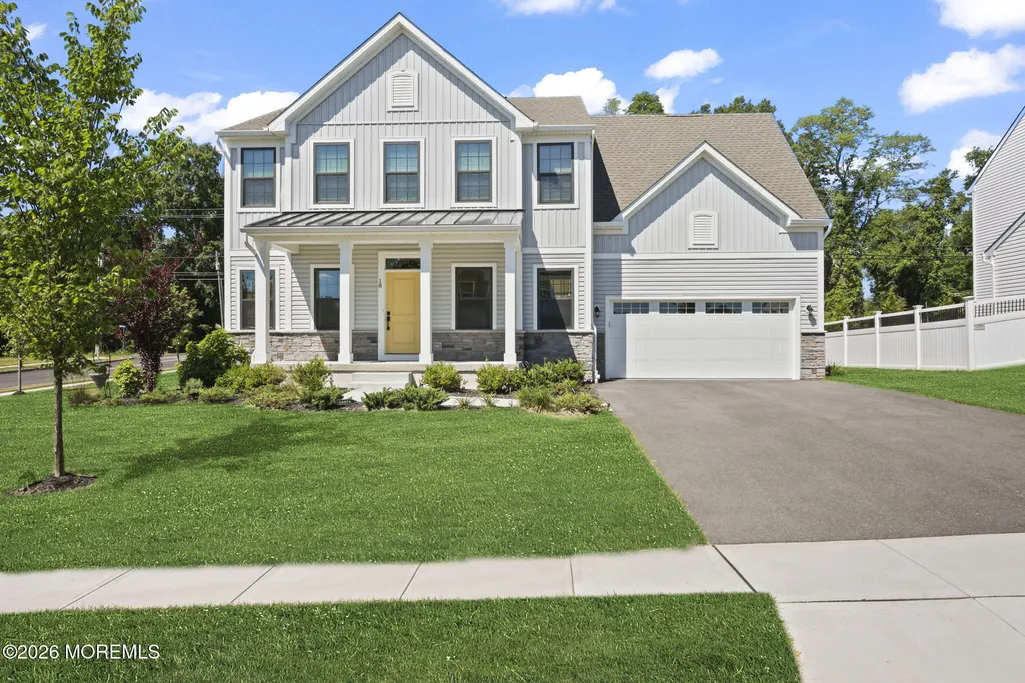
- StyleColonial
- Year Built2024
- Taxes$ 16163
- Price$ 1,089,000
- Bedrooms4
- Full Bathrooms2
- Half Bathrooms1
- Sqr Footage3100
- Lot Size0.45 Acres
Data Source:
Monmouth Ocean Regional REALTORS® (MOMLS)
Property Description
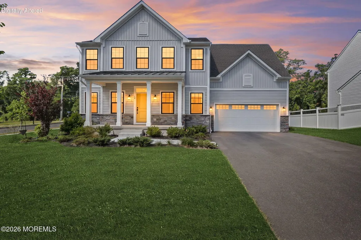
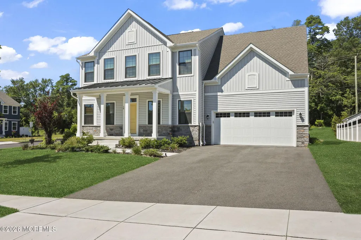
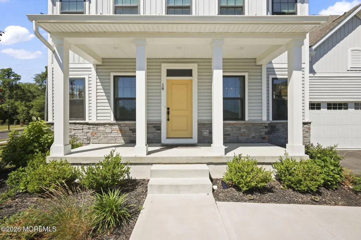
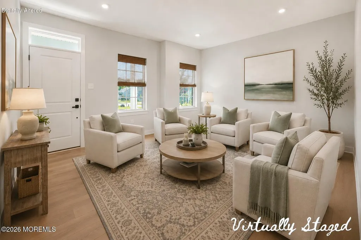
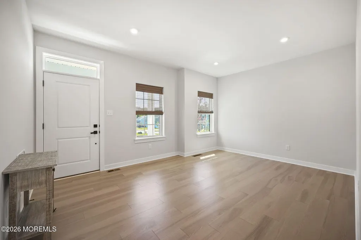
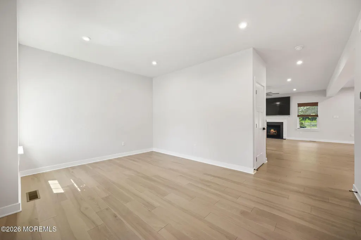
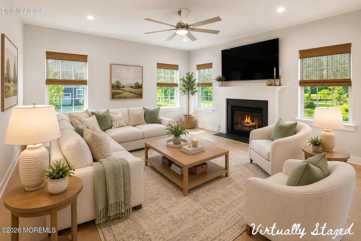
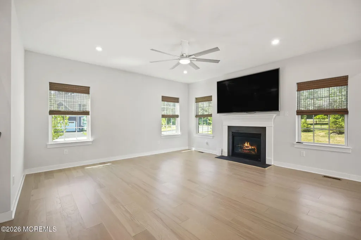
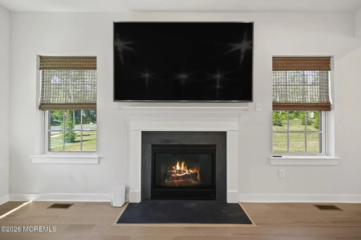
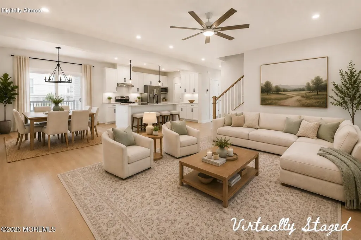
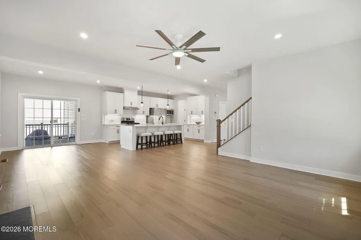
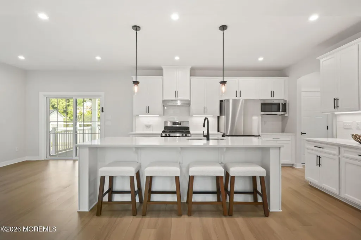
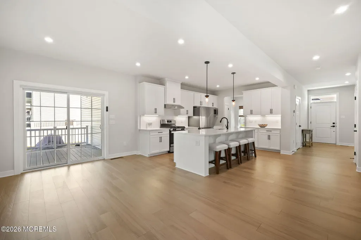
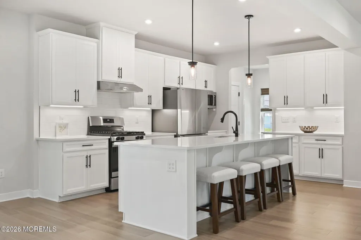
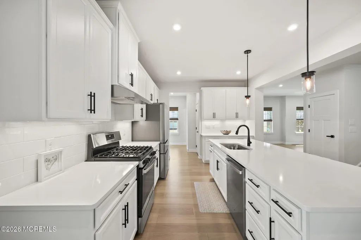
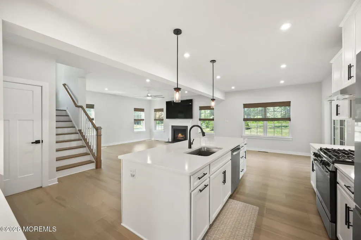
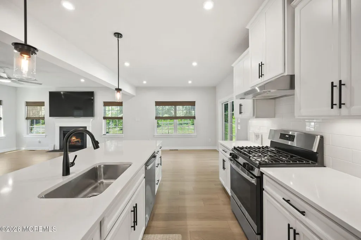
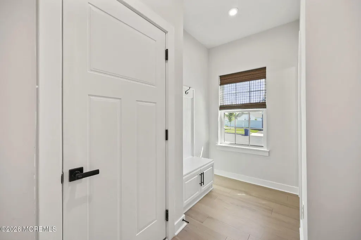
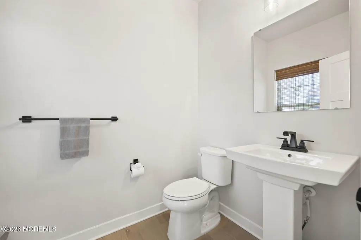
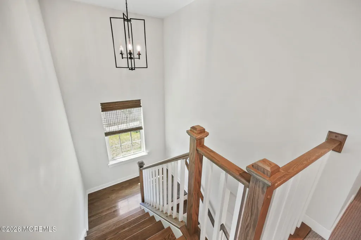
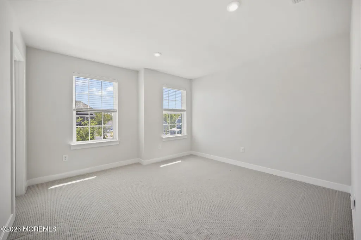
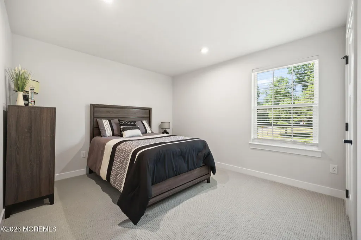
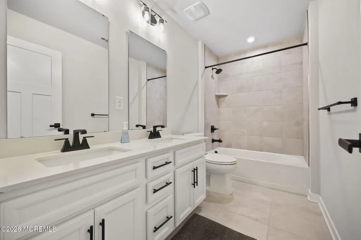
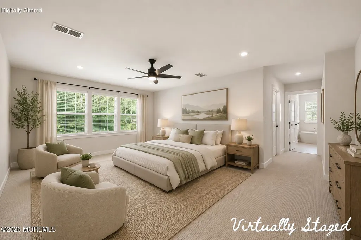
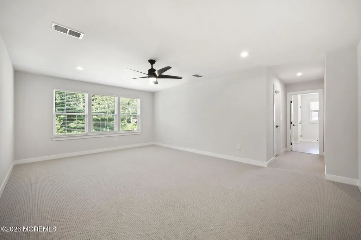
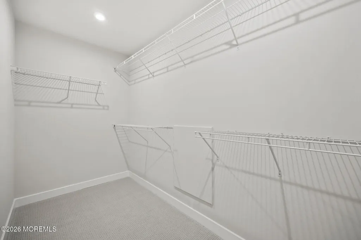
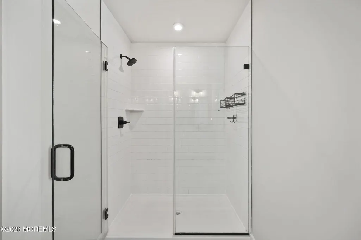
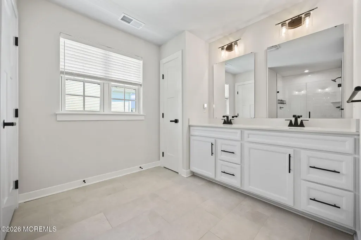
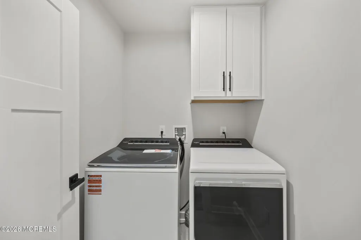
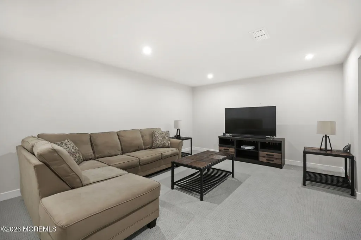
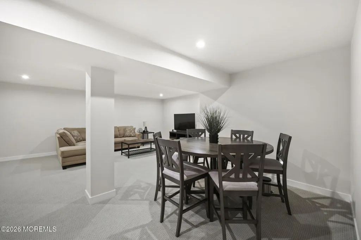
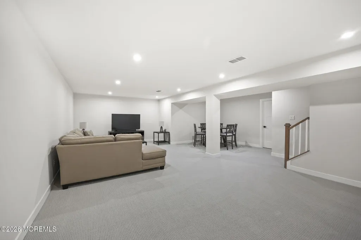
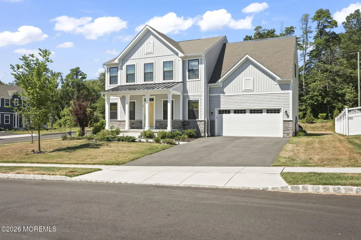
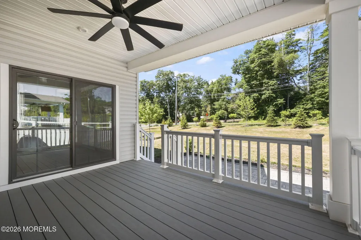
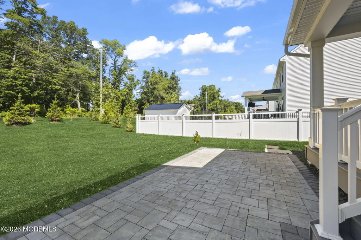
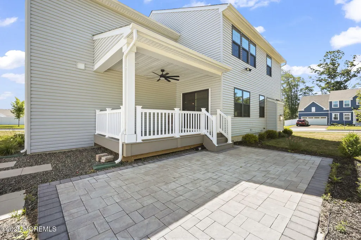
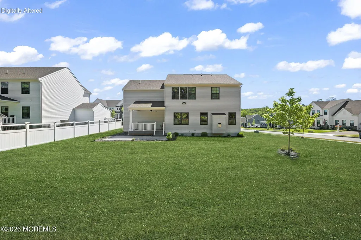
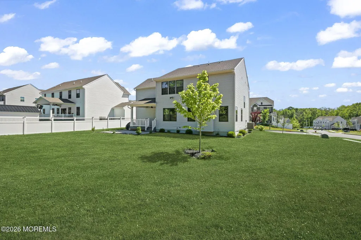
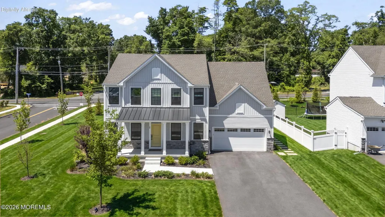
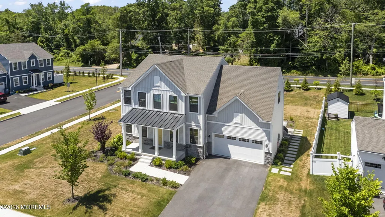
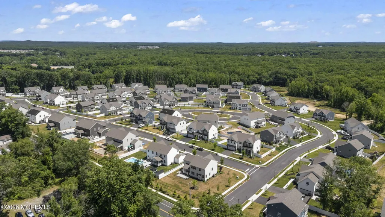
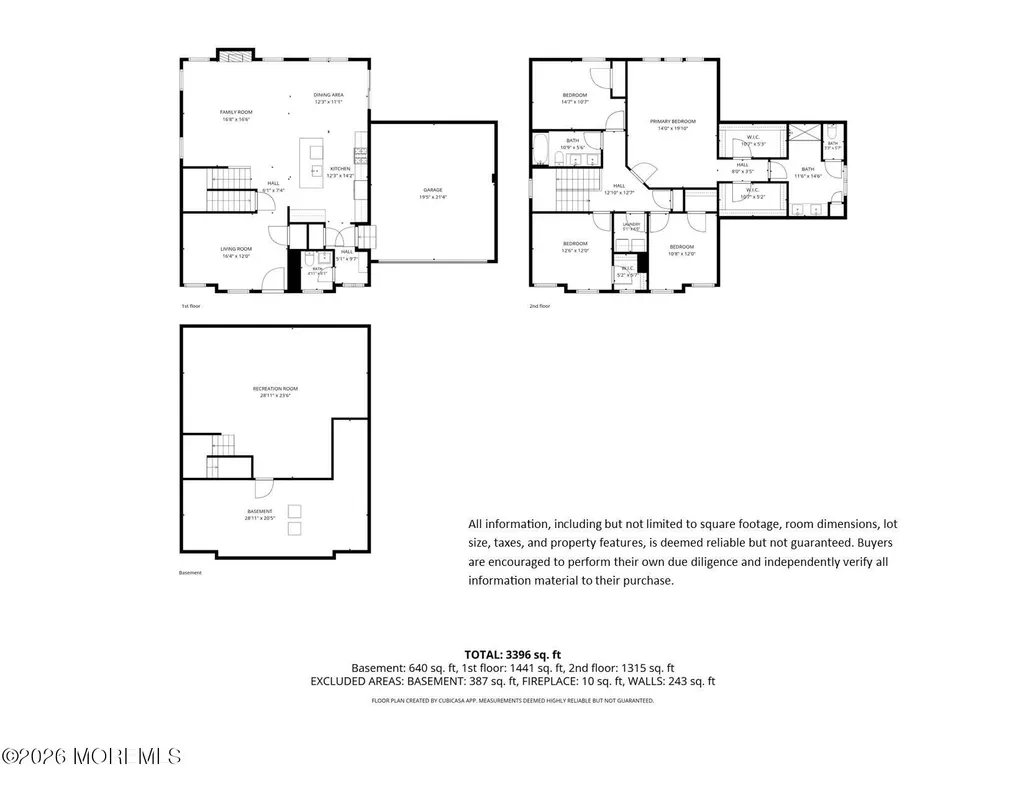
PRICE IMPROVEMENT - LIKE-NEW CONSTRUCTION JUST MINUTES FROM THE JERSEY SHORE! Welcome to The Reserve! Built in 2024 and still covered under builder warranties, this like-new 4-bedroom, 2.5-bath home with a finished basement offers modern comfort, generous living space, and easy access to the Jersey Shore. 62.6 miles to Manhattan. A flex room as you enter the home. It can be used as a den or a formal living room. The open-concept main level features 9-foot ceilings, hardwood floors, and a beautiful kitchen with quartz countertops, a center island, white shaker cabinetry, and plenty of space for everyday living and entertaining. A cozy gas fireplace anchors the main living area, while a separate dining room, mudroom, and first-floor powder room complete the level. Upstairs, you'll find four bedrooms and a convenient second-floor laundry room. The spacious primary suite features two walk-in closets with auto sensors to turn on the lights and a private bath with double sinks. The finished basement adds valuable additional living space and offers plenty of flexibility for a family room, home office, gym, playroom, or combination of uses. Situated on a desirable corner lot with additional yard space, the backyard features a covered Trex deck—perfect for outdoor dining, entertaining, or simply relaxing. Conveniently located near shopping, dining, parks, and major commuter routes, with the beaches, restaurants, and vibrant lifestyle of Asbury Park approximately 10 miles away. Whether you're a first-time buyer, need more room to grow, or simply want the ease of a newer home, 18 Annapolis Street is move-in ready and waiting to welcome you home. Note: Some photos have been digitally enhanced, and some rooms have been virtually staged.
| Elementary School | Middle School | High School |
|---|---|---|
| Ardena Elementary School | Howell North Middle School | Howell Hs |
| Price History | |
|---|---|
| 6/19/2026 | Listed $1,175,000 |
| 7/22/2026 | 5$1,125,000 |
| 8/29/2026 | 4$1,089,000 |
General Features
| Sewer | Public Sewer |
|---|---|
| Heating | Natural Gas,2 Zoned Heat |
| Cooling | Central Air,2 Zoned AC |
| Roof | Shingle |
| HOA Fee | 55.0 |
| Garage Spaces | 2.0 |
| Association Fee Includes | Mgmt Fees |
| Patio/Porch Features | Porch - Open |
| Architectural Style | Colonial |
| Security Features | Security System |
| Pets Allowed | Dogs OK,Cats OK |
| Year Built | 2024 |
| Stories Count | 2 |
| Property Subtype | Single Family Residence |
| Tax Year | 2025 |
| Assoc Fee Paid Per | Monthly |
| County | Monmouth |
| New Construction | No |
| Property Type | Residential |
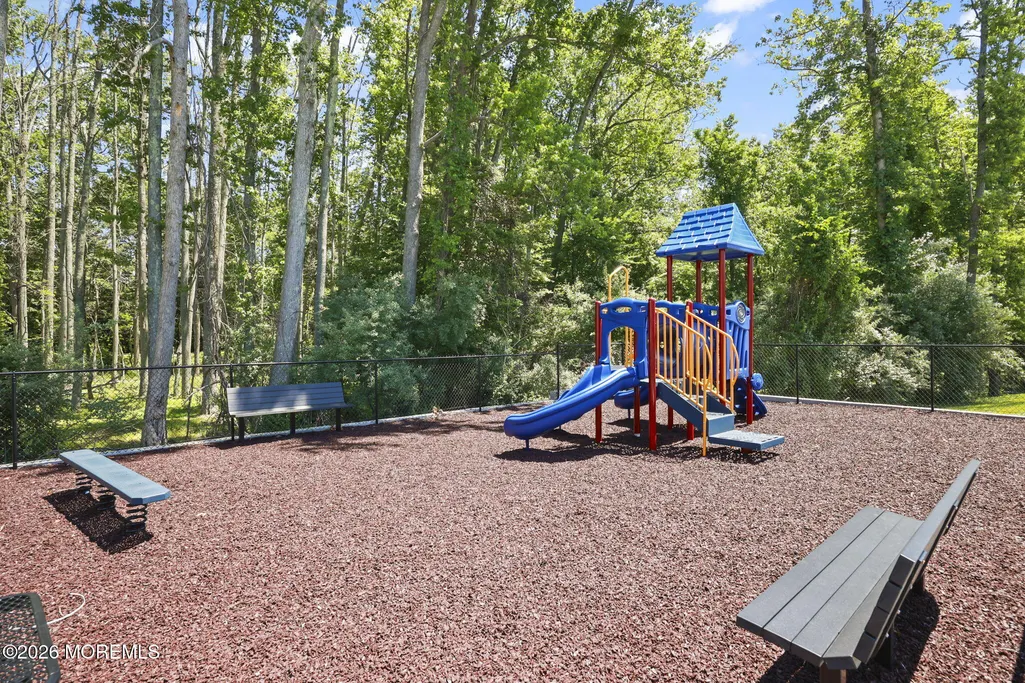
| Association Amenities | Management,Association,Playground |
| HOA | Yes |
| Attached Garage | Yes |
| Subdivision Name | None |
| Garage Y/N | Yes |
| Total Rooms | 11 |
| Full Baths | 2 |
| Status | Active |
| Directions | GPS- Asbury Rd. Turn right onto Main St. Continue onto Adelphia Rd/Adelphia-Farmingdale Rd. Turn right onto Yellowbrook Rd. |
| High School | Howell HS |
| City | Farmingdale |
| Senior Community Y/N | No |
| Zoning Description | Residential,Single Family,Neighborhood |
| MLS Area | None |
| Lot Size Units | Acres |
| Lot Size Square Feet | 19602.0 |
| Carport Y/N | No |
| Elementary School | Ardena |
| Property Attached Y/N | No |
| Land Lease Y/N | No |
| Tax Annual Amount | 16163.0 |
| Home Warranty Y/N | No |
| Middle/Junior High School | Howell North |
| Lease Renewal Y/N | No |
| MLS Area Minor | Farmingdale (FAR) |
| Additional Parcels Y/N | No |
| Lease Considered Y/N | No |
| Rent Control Y/N | No |
| Standard Status | Active |
| Tax Assessed Value | 954700 |
| MobileHomeRemainsYN | No |
| Utilities@Core.Permissions | None |
| Water Body Access Y/N | None |
Interior Features
| Interior Amenities | Attic,Bonus Room,Ceilings - 9Ft+ 1st Flr,Recessed Lighting |
|---|---|
| Basement | Finished,Full,Heated |
| Flooring | Carpet |
| Total Fireplaces | 1 |
| Basement (Y/N) | Yes |
| Air Conditioning Y/N | Yes |
| Heating Y/N | Yes |
| Fireplace Y/N | Yes |
| Half Baths | 1 |
| Total Bedrooms | 4 |
| Total Baths | 3 |
Exterior Features
| Model | Potomac |
|---|---|
| Exterior Amenities | Underground Sprinkler System,Lighting |
| Parking Features | Direct Access,Paved,Asphalt,Driveway,On Street,Workshop in Garage |
| Lot Features | Corner Lot |
| Water Source | Public |
| Inclusions | Outdoor Lighting,Washer,Blinds/Shades,Ceiling Fan(s),Dishwasher,Dryer,Light Fixtures,Microwave,Security System,Stove,Refrigerator,Garage Door Opener,Gas Grill,Gas Cooking |
| Lot Size Area | 0.45 |
| Spa | No |
| Building Area Total | 3100.0 |
| Lot Size Acres | 0.45 |
| Waterfront Y/N | No |
| Door Features | Sliding Doors |
| Crops Included Y/N | No |
| Horse Y/N | No |
| Irrigation Water Rights Y/N | No |
Amenities
- Foreclosure
- Views
- Short Sale
- New Construction
- Adult 55+
- Lease To Own
- No HOA Fees
- Furnished
- Primary On Main
- Air Conditioning
- Seller Finance
- Green
- Fixer Upper
- Horse
- Golf
- Fireplace
- Deck
- Garage
- Basement
- Pool
Property vs Single Family Average in 07727
Price
Taxes
Year Built
Visits
 All information is believed to be accurate but is not guaranteed. Protected by Copyright© 2026 and is owned either by the Monmouth County Association of REALTORS; or by the developers of the software, Kunversion, LLC. All rights reserved. Each office independently owned and operated.
The New Jersey Real Estate Commission requires every licensed broker or salesperson with whom you list your property to give you a copy of this notice. The purpose is to help you comply with the New Jersey Law
All information is believed to be accurate but is not guaranteed. Protected by Copyright© 2026 and is owned either by the Monmouth County Association of REALTORS; or by the developers of the software, Kunversion, LLC. All rights reserved. Each office independently owned and operated.
The New Jersey Real Estate Commission requires every licensed broker or salesperson with whom you list your property to give you a copy of this notice. The purpose is to help you comply with the New Jersey Law
